Open-Plan Homes: Should You Use the Same Flooring Throughout?
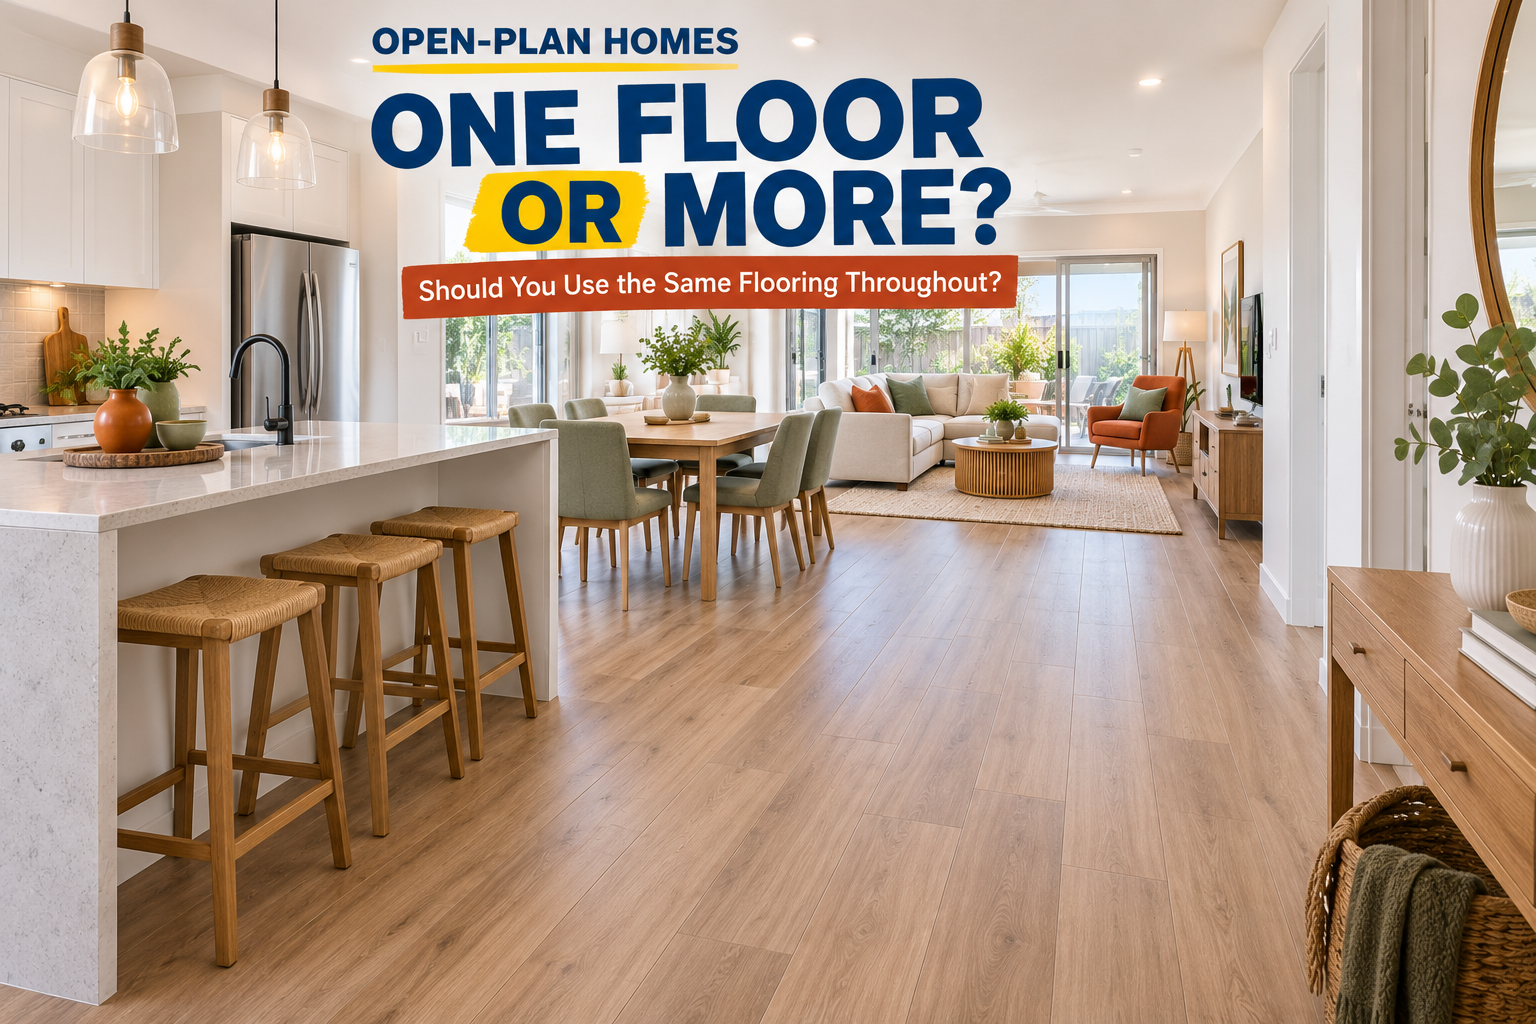
Open-plan living has changed the way we think about flooring.
Instead of having a kitchen, dining room and lounge separated by walls and doorways, many homes now have several areas flowing directly into one another. Add a hallway into the mix and you can potentially see a large portion of the home's flooring from a single position.
That raises a common question:
Should you use the same flooring throughout an open-plan home?
In many cases, continuing the same flooring through connected areas can make a home feel larger, cleaner and more cohesive. But that doesn't mean every room needs to have exactly the same floor.
Sometimes changing flooring makes perfect sense.
The important part is knowing where to continue, where to change and how those different areas will work together.
1. Why Continuous Flooring Can Make a Home Feel Larger
One of the biggest advantages of using the same flooring through an open-plan area is visual continuity.
Imagine standing at the entrance to a home and looking through a hallway into the kitchen, dining and living areas. If the flooring continually changes colour, pattern or texture, your eye notices each individual section. This can visually break the home into a series of smaller spaces.
When the same flooring continues through those areas, there are fewer interruptions. Your eye simply follows the floor through the home.
It doesn't physically make the rooms any bigger, of course, but fewer visual breaks can help the overall space feel larger and more connected.
This can be particularly effective in smaller homes where unnecessarily dividing the floor into multiple sections may make an already compact area feel even more segmented.
2. Where Continuous Flooring Works Particularly Well
Think about the areas of your home that naturally belong together.
A common modern layout might be:
Hallway → Kitchen → Dining → Living
There might technically be four different areas, but if there are no walls or doorways separating them, they often work visually as one larger space. This is where a continuous floor can work particularly well.
Plank flooring, for example, can run from a hallway into the main living area and continue through the dining and kitchen spaces.
Rather than using the flooring to identify where one room stops and another begins, the furniture and layout can define the individual zones instead.
A dining table establishes the dining area. A lounge setting establishes the living area. The kitchen cabinetry establishes the kitchen.
The floor doesn't necessarily need to do that job as well.
3. But That Doesn't Mean Every Room Has to Match
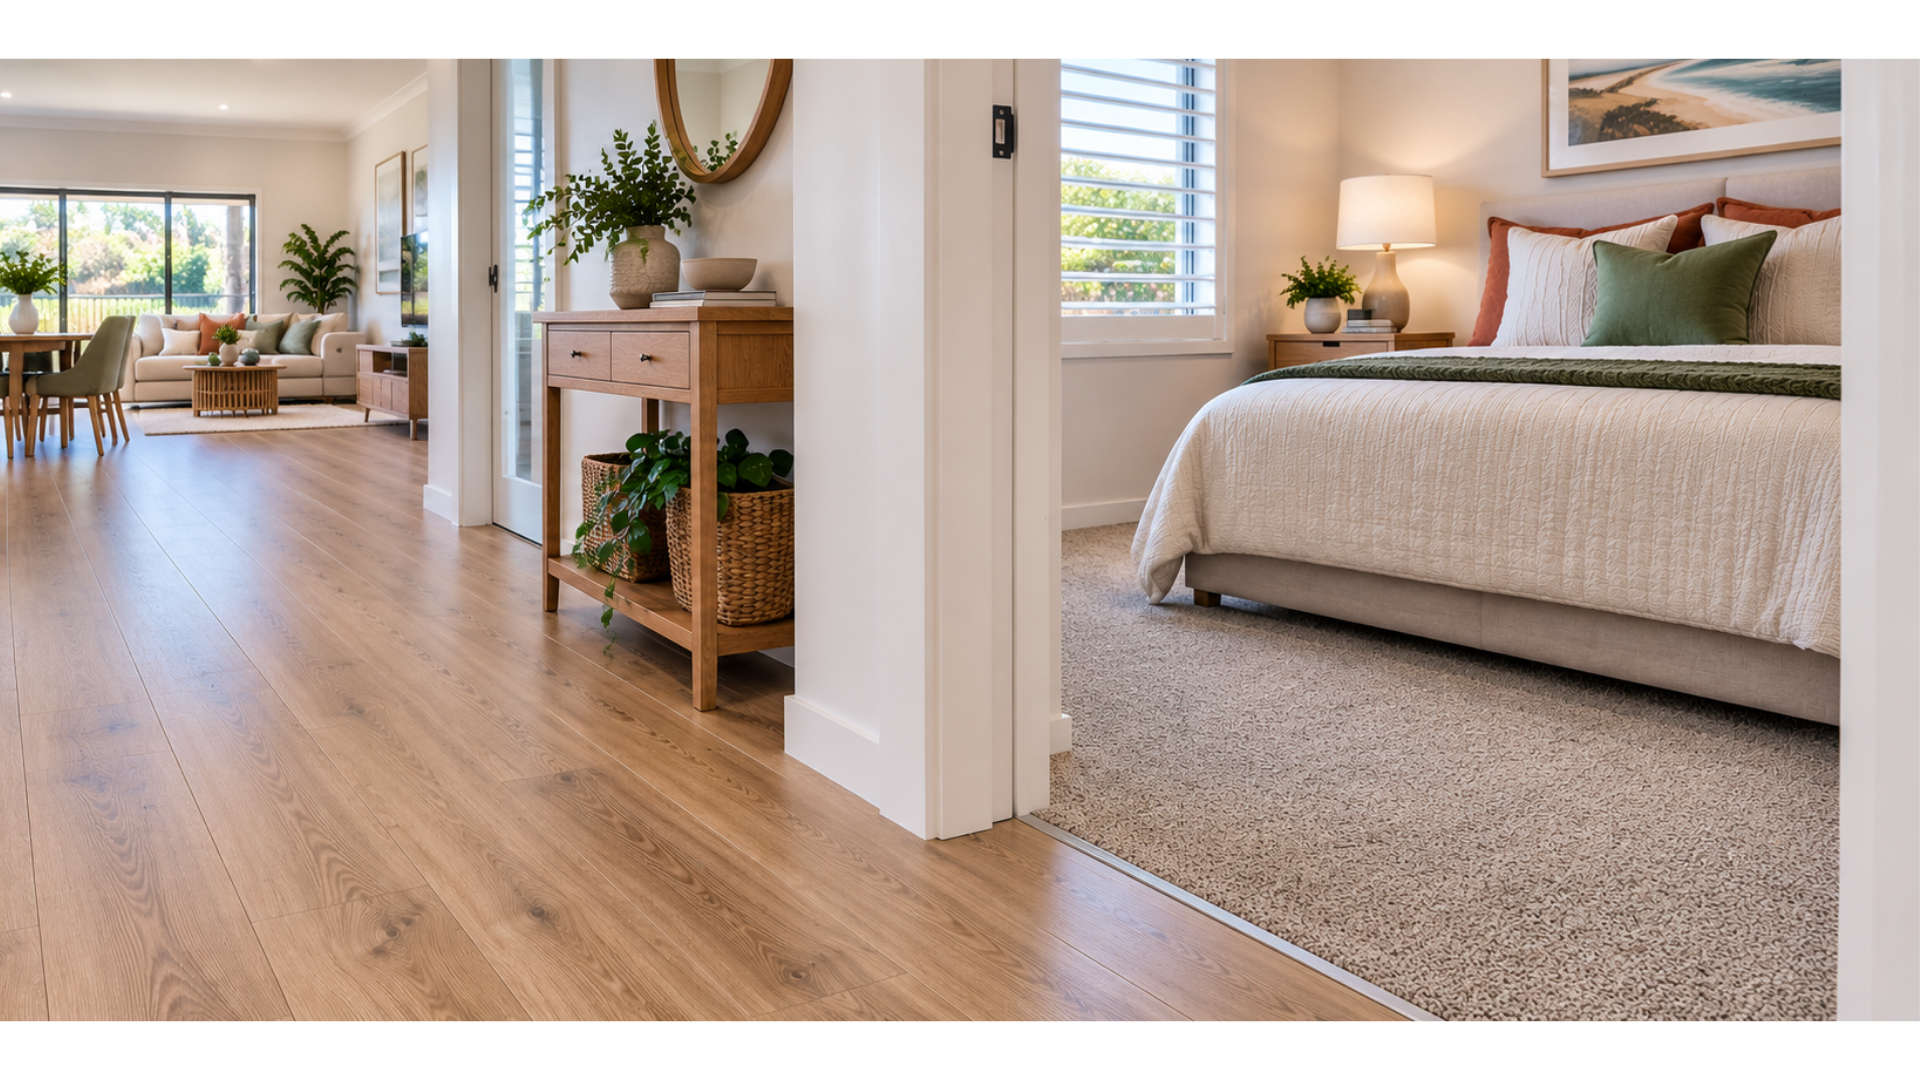
There's an important distinction between continuous open-plan flooring and putting exactly the same flooring throughout the entire house. They're not necessarily the same thing.
You might decide to use plank flooring throughout the hallway, kitchen, dining and living areas but still prefer carpet in the bedrooms. That's a perfectly practical combination.
Bedrooms often have a completely different feel and purpose from the main living areas. Some people prefer the warmth and softness of carpet underfoot in these rooms, even when they've chosen hard flooring throughout the rest of the home.
Bathrooms and laundries may also have their own flooring considerations depending on the product being used and the requirements of those areas.
The goal doesn't have to be:
“How can we put one flooring everywhere?”
A better question might be:
“Which areas should visually flow together, and where does changing flooring make sense?”
4. Where Should You Change Flooring?
If you're going to change flooring, where that change happens can be just as important as the flooring you choose. Ideally, transitions should occur at a natural architectural break. Doorways are an obvious example.
If your hallway has plank flooring and the bedrooms are carpeted, the bedroom doorway creates a logical transition point. You walk through the doorway and into a different type of room, so the change in flooring feels natural.
The same can apply to bathrooms, laundries, media rooms or other clearly separated spaces.
Transitions become trickier when there isn't an obvious boundary.
Imagine a completely open kitchen and dining area with no wall, doorway or other architectural feature separating them. Changing flooring halfway across that space simply because that's technically where the kitchen ends may create a visual line that otherwise wouldn't exist.
That's why it's worth considering where the flooring will finish before deciding which flooring goes where.
5. Kitchens Need a Little More Thought
Continuing the same flooring through an open-plan kitchen, dining and living area can create a fantastic seamless appearance. But the kitchen is also one of the hardest-working areas of the home.
There are spills, food, frequent cleaning, stools and chairs being moved around and generally a lot of daily foot traffic. So while appearance is important, suitability matters too.
Before deciding to continue a flooring product through the kitchen, consider whether that particular product is suitable for the environment and how you use the room.
If it is, continuing the flooring through can remove the need for a transition between the kitchen and the surrounding living areas.
If it isn't, choosing a different suitable floor may be more important than maintaining a completely uninterrupted appearance.
The flooring still needs to work for the room.
6. What About Carpet in the Living Room?
Not every open-plan home needs hard flooring throughout the main living areas. Some people simply prefer carpet in a lounge or media room.
If the living room is separated by a doorway or has a clearly defined architectural boundary, changing from hard flooring to carpet can feel quite natural.
It becomes more challenging when the lounge is completely open to the kitchen and dining area. In that situation, the transition between carpet and hard flooring becomes a prominent feature within the room.
That doesn't necessarily mean it shouldn't be done, but the position of the transition needs to be considered carefully.
Ask yourself:
Will the change look intentional, or will it look like two floors happened to meet in the middle of the room?
That small distinction can make a big difference to the finished result.
7. Use Rugs When You Want Definition Without Changing the Floor
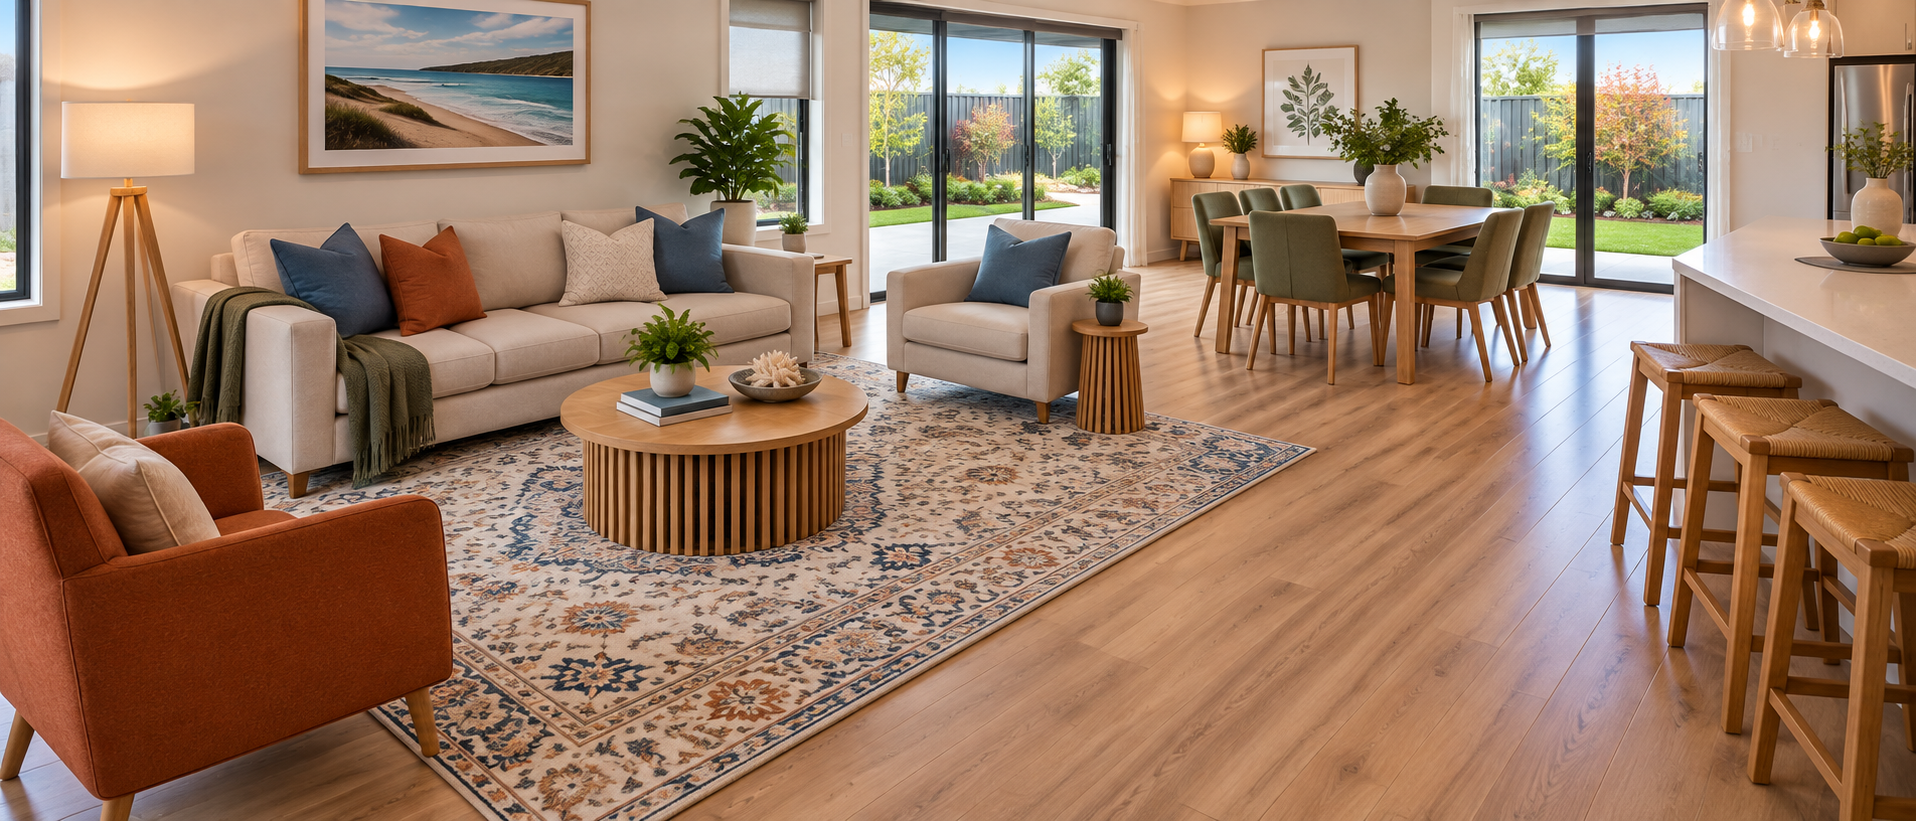
One of the advantages of continuous flooring is that you can still visually separate different areas without actually changing the floor. This is where a floor rug can be particularly useful.
Imagine plank flooring running continuously through the kitchen, dining and living areas. Place a large rug underneath the lounge setting and suddenly the living area has its own visual boundary.
The rug helps group the lounge, chairs and coffee table together while the flooring underneath continues uninterrupted into the surrounding areas. This can give you the best of both approaches:
A continuous floor that helps the home feel connected, with clearly defined areas created by the furniture and rugs.
And if you change your furniture layout later, you haven't permanently committed to where that visual boundary sits.
8. Think About the Direction of the Flooring Too
If you're choosing plank flooring, the flooring type isn't the only decision. You also need to think about which direction the planks will run.
In an open-plan home, it's generally worth looking at the entire connected area rather than treating every room individually. Consider the hallway, kitchen, dining and living areas together.
How will the planks visually travel through the home?
Where are the longest sightlines?
How will the flooring look when viewed from the main entrance or living area?
There can be practical installation considerations that influence the final direction, but planning it across the whole area from the beginning can help avoid unnecessary changes that draw attention to room boundaries.
It's another reason why looking at the whole floor plan can be more useful than making flooring decisions room by room.
9. Renovating One Area at a Time? Think Ahead
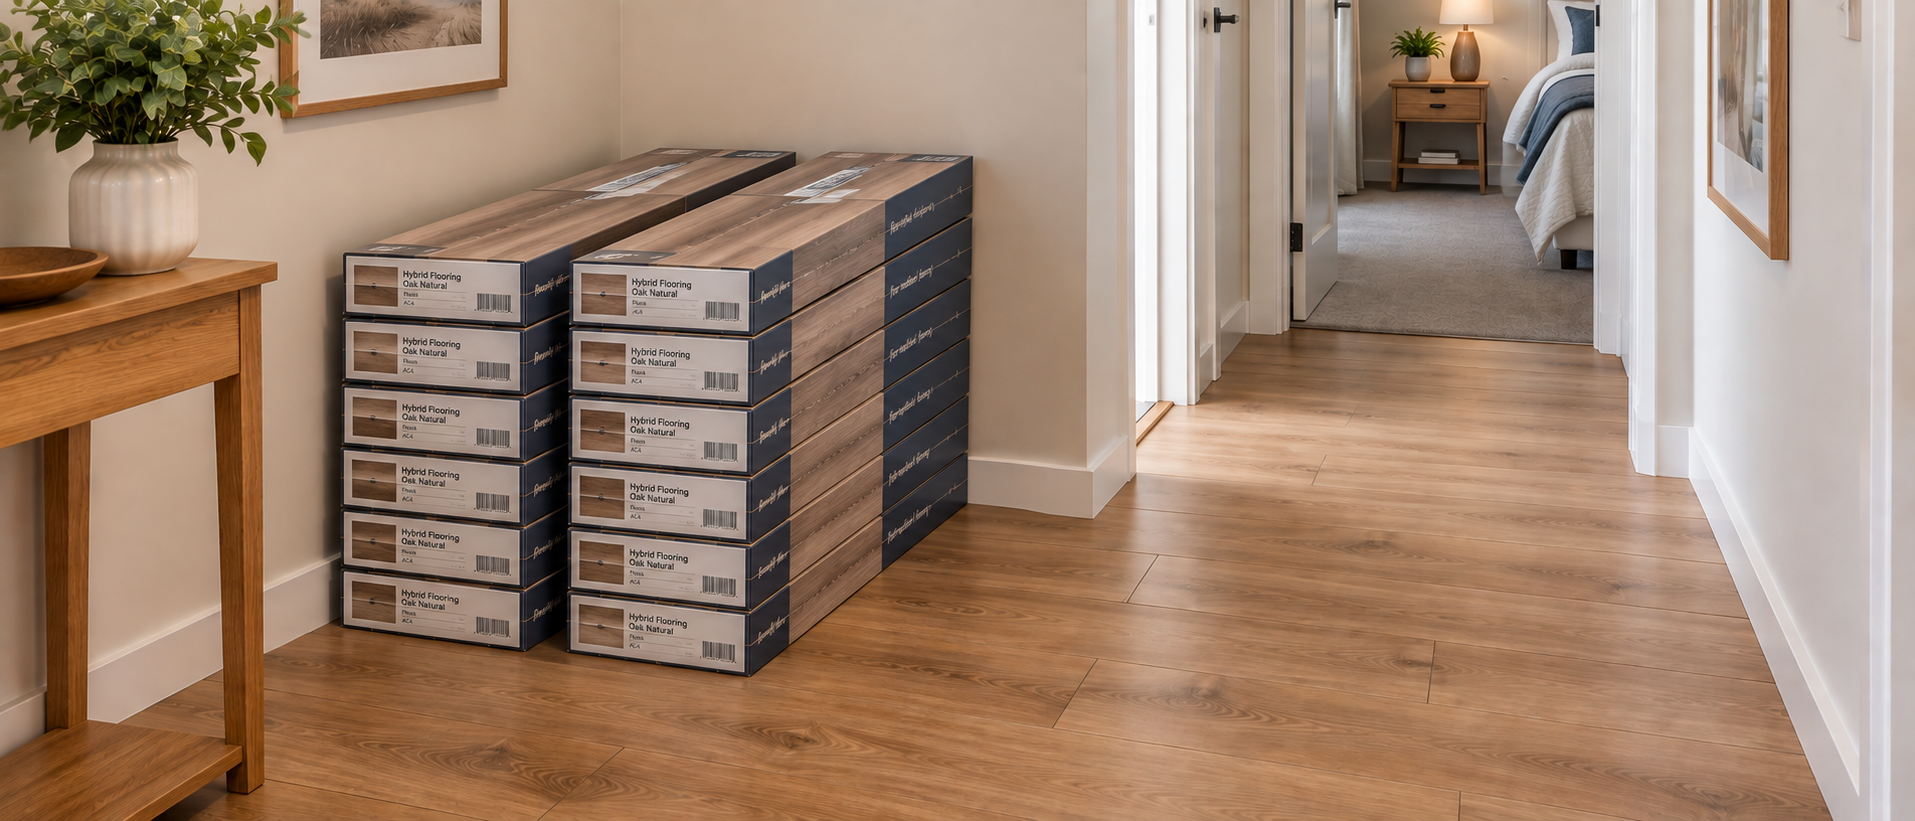
Not every flooring project happens all at once.
You might be replacing the flooring in the lounge and hallway now, with plans to renovate the kitchen in another year or two. If that's the case, think about the eventual finished result before deciding where today's flooring will stop.
Will you want to continue the same product into the kitchen later?
Where will the temporary transition be?
And importantly, will that exact flooring still be available when you're ready to do the next stage?
Flooring ranges, colours and products can change over time. Even products with similar names or appearances may not necessarily be an exact match.
If you already know you're eventually planning to continue the flooring into another area, it's worth discussing that when you're choosing the product. Even forward purchasing the product ready for install at a later date. This will ensure the colours match as they are all from the same batch.
Think about the finished home, not just the room you're renovating today.
10. Look at the Whole Home, Not Just a Flooring Sample
Flooring samples are extremely useful, but they're only one part of the decision. A small plank or piece of carpet sitting by itself can't show you how the flooring will interact with the rest of your home.
Consider what's around it.
Your kitchen cabinetry and benchtops.
Your existing carpet.
Furniture.
Wall colours.
Floor rugs.
Natural light.
And, importantly, the flooring in adjoining rooms that you're not replacing.
Something that looks great as an individual sample might feel very different when placed beside an existing timber cabinet, carpet colour or kitchen finish.
If you're choosing flooring for an open-plan area, take a few photos of the adjoining spaces with you.
Even better, having a basic floor plan or room measurements can help put the different areas into context.
So, Should You Use the Same Flooring Throughout?
There doesn't have to be one flooring throughout your entire home. In an open-plan space, however, reducing unnecessary flooring changes can often create a cleaner and more spacious appearance.
Think about which areas naturally belong together.
A hallway, kitchen, dining and living area might benefit from one continuous floor, while carpet in the bedrooms provides a completely different feel without making the home look disconnected.
Where flooring does change, look for natural transition points such as doorways and clearly defined room boundaries.
And most importantly, choose flooring that suits how each area is actually going to be used.
If you're planning new flooring, bring your house plan, measurements or a few photos with you when you visit us at Ron Mahers Flooring & Furniture. We can look at how the different areas connect and help you consider the flooring as a whole, rather than treating every room as a separate decision.
Because the best flooring plan isn't necessarily about making everything the same.
It's about making everything work together.